Our registered ergonomists are ready to help. Call us at (613) 730-1074 or book a consultation today.
Healthcare Ergonomic Assessment: Why Poor Hospital Room Design Makes Patient Transfers Riskier
Oct 31
Introduction
A patient transfer that takes two minutes in a well-planned room can take five in a poorly designed room. Those extra three minutes can change how the worker’s body moves: the postures they hold, the force they use and the risk they carry away afterwards.
Most talk about transfer injuries is about technique. Train staff to lift properly. Use good body mechanics. Bend the knees. All fair, and technique does matter. But it’s one factor among at least four others: the patient’s condition, the equipment on hand, the worker’s own physical state and the room where the transfer takes place.
That last one rarely gets the attention it deserves. A healthcare ergonomic assessment that looks at transfer risk without looking at the room is missing a big part of the picture.
Why does hospital room design affect transfer risk so much?
Because the room shapes how a transfer goes before the worker has made a single decision about technique.
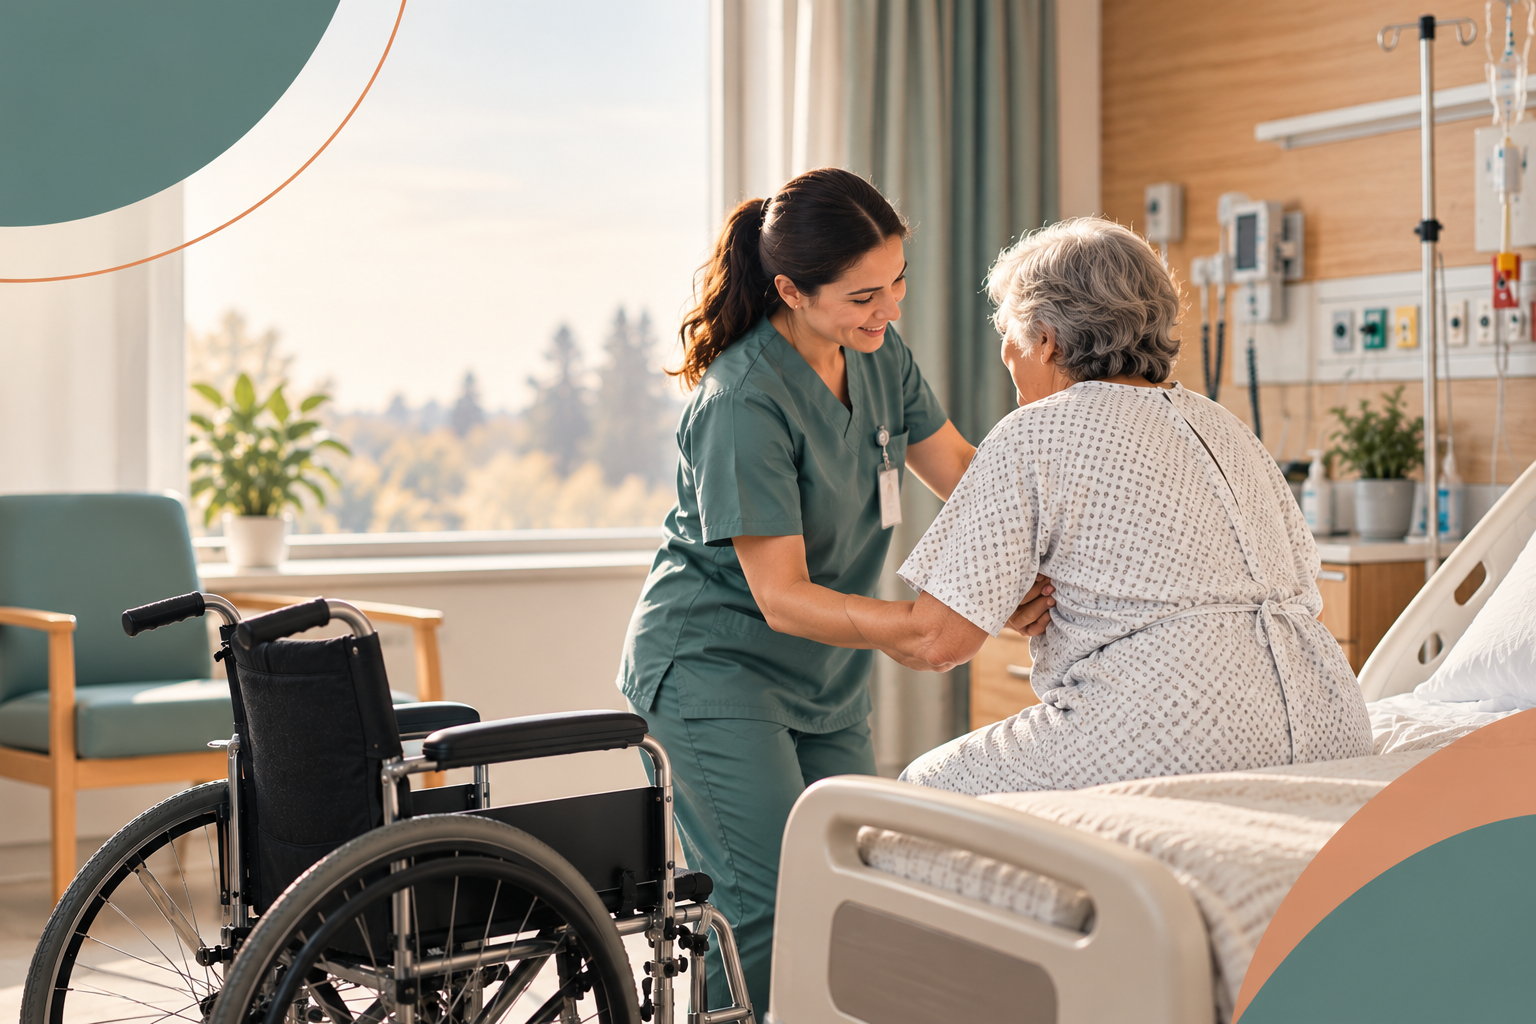
Picture a bed pushed into a corner, with walls on two sides. There’s only one side left to approach from. If the worker has to move the patient toward the window, they end up reaching across the bed, twisting under load or asking the patient to shift in a way they may not be able to. That isn’t a technique failure. It’s what happens in a room that wasn’t laid out around the task.
Or take a bathroom door that opens inward right beside the bed. The moment a wheeled commode or transfer aid needs to get through, there’s a clearance problem. The worker adapts with awkward positioning, shorter reach and trunk rotation while holding the patient’s weight. Each of those is a risk factor, and none would exist if the room had proper clearance.
Then there’s the hoist track that stops short of the bathroom threshold. The transfer starts with mechanical help and ends with manual handling for the last stretch, with the patient partly unsupported. That last phase is often where spinal and shoulder loading peaks. If the equipment can’t reach the destination, the worker absorbs the load it was meant to take. These aren’t rare cases. They’re standard features of hospitals designed and built before transfer ergonomics was a serious consideration for architects. In older Ontario facilities, they describe the everyday working conditions of nurses, PSWs and healthcare aides, shift after shift.
What extra physical demands does a poorly designed room add?
A healthcare worker ergonomic assessment on an ordinary acute care ward or long-term care home keeps finding the same room-related factors.
- Restricted approach angles. When the worker can’t get into a good position beside the patient, they make up for it with reach, rotation and lopsided loading. The spine and shoulders pay for that on every transfer.
- Not enough turning space for equipment. Wheelchairs, commodes and transfer boards need room to move. Without it, the worker takes more of the patient’s weight by hand during the repositioning phase.
- Floor surfaces and transitions. A strip between two flooring types, a slightly raised threshold or a high-friction surface changes the force needed to move wheeled equipment. Hands, wrists and upper back take that extra force with every push or pull.
- Furniture that can’t be moved. In many rooms it’s fixed or too heavy to shift before a transfer, and there isn’t the time anyway. So the worker transfers around the furniture instead of through a clear space.
- Low lighting at night. Night transfers happen in dim light so other patients aren’t woken. Moving through a half-dark room with a dependent patient means less visual feedback, which makes a misjudged foot placement or reach more likely.
How does a healthcare ergonomic assessment find room-related risk?
A healthcare ergonomic assessment that covers the physical environment along with the individual task analysis gives a very different view of where transfer risk comes from, and what can be done about it. It looks at:
Area | What the assessment checks |
Bed placement and approach space | Whether the bed allows approach from both sides, whether there’s enough working space on the transfer side, and whether the layout can change without hurting other functions |
Equipment access and coverage | Whether lifting equipment covers the whole transfer path including the bathroom, whether the track reaches every destination, and whether the equipment suits the current patient population |
Clearance and pathways | Whether doorways, corridors and room dimensions let wheeled equipment move through freely, and where gaps are creating manual handling the equipment was meant to remove |
Furniture configuration | Whether overbed tables, chairs, IV stands and monitors create avoidable barriers, and whether a different default arrangement would help without disrupting clinical work |
Flooring and surfaces | Whether changes between patient areas and bathrooms add resistance or instability for wheeled equipment |
The recommendations that come out of this range from simple repositioning that costs nothing to longer-term facility changes that can be folded into renovation planning.
What do healthcare ergonomics services in Ontario focus on in hospitals?
Healthcare ergonomics services Ontario organisations use through structured assessment programs take a wider view of transfer risk than technique training alone. A few specific points come up again and again in Ontario hospitals.
Older buildings often have rooms smaller than current transfer guidance recommends for approach from both sides and for using mechanical aids. An ergonomic risk assessment of those rooms shows where the gap between layout and good practice is putting staff at most risk.
Patient populations are changing too. Higher acuity, more bariatric patients and longer stays in acute care all change what a transfer demands of staff. An ergonomic analysis that was accurate five years ago may now understate the exposure.
And equipment programs that only buy hoists and transfer aids, without checking whether the room supports using them, deliver less than expected. If staff can’t use the equipment because the room won’t take it, they go back to manual handling, whatever the inventory says.
For hospital health and safety teams and directors of care across Ottawa, Toronto and surrounding regions, a healthcare ergonomic assessment Toronto and regional facilities get through Injury Prevention Plus covers this whole picture. Equipment, training and environment are looked at together, and not as three separate programs.
What happens when room design is addressed alongside individual assessment?
The most consistent finding in ergonomic risk assessments that include the physical environment is that room-related risks, once spotted, can often be fixed cheaply. Move a bed away from the wall so staff can approach from both sides. Set a default furniture layout that keeps the transfer path clear. Shift the hoist storage point so there’s less time between collecting the equipment and reaching the patient. Work out which rooms need flooring transitions changed, based on their patient population and transfer frequency.
None of that is expensive. But none of it gets found unless someone goes looking for it. A healthcare worker ergonomic assessment that only watches how individuals perform transfers will miss all of it.
When environment changes go in alongside technique training and equipment programs, the combined drop in staff musculoskeletal injuries is consistently bigger than any one of them achieves alone. That’s the result healthcare ergonomics services built around the whole physical environment, and not just the task, aim for.
Injury Prevention Plus delivers healthcare ergonomic assessments across hospitals, long-term care homes, home healthcare settings and rehabilitation environments throughout Ottawa, Gatineau, Toronto and surrounding regions. Every assessment is carried out by registered healthcare professionals with over 33 years of applied experience in occupational health ergonomics.
Book an assessment to find out how your facility’s physical environment is adding to patient transfer risk, and which targeted changes would reduce it.
Frequently Asked Questions
How does hospital room design contribute to patient transfer injuries?
Hospital room design affects patient transfer risk by limiting approach angles, restricting equipment movement, creating manual handling demand where mechanical assists cannot reach, and forcing compensatory postures that load the spine and shoulder during transfers. Workers adapt to room constraints rather than performing transfers in the optimal mechanical position, and that adaptation increases cumulative physical exposure with every transfer performed in that environment.
What does a healthcare ergonomic assessment cover for patient transfer tasks?
A healthcare ergonomic assessment for patient transfer tasks examines the physical demands of the transfer, the equipment available and whether it is being used consistently, the room layout and how it affects approach angles and equipment access, floor surfaces and transitions in the transfer pathway, and the shift structure and how often transfer tasks are performed without adequate recovery between them. The assessment produces findings and recommendations specific to the actual conditions in the facility being assessed.
How are healthcare ergonomics services in Ontario structured for hospital environments?
Healthcare ergonomics services in Ontario for hospital environments typically include on-site assessment of patient transfer tasks and the physical environments in which they occur, equipment availability and coverage analysis, identification of room-level risk factors that cannot be addressed through technique training alone, and recommendations prioritised by risk level and practical feasibility within the facility’s operational constraints. A physical demands analysis for specific nursing and PSW roles is often included to support return-to-work planning under Ontario’s Workplace Safety and Insurance Act.
Can a healthcare ergonomic assessment in Toronto identify which hospital rooms carry the highest transfer risk?
Yes. A site-specific assessment identifies which rooms or areas within a facility generate the highest patient transfer risk based on dimensions, layout, equipment coverage, patient population, and transfer frequency. This allows health and safety teams to prioritise physical environment improvements in the areas generating the most exposure rather than applying generic recommendations across all rooms equally.
What is the difference between a healthcare ergonomic assessment and patient handling training?
Patient handling training addresses how individual workers perform transfer tasks. A healthcare ergonomic assessment addresses the physical demands of those tasks, the environment they occur in, the equipment available to support them, and the shift structure that determines how many transfers a worker performs and how much recovery exists between them. Training changes how workers respond to physical demands. Assessment changes the demands themselves, including the room-level factors that no amount of correct technique can compensate for.